Steel Detailed To The Last Bolt.
Frame Logic delivers precise structural steel and light steel frame detailing — 3D models, detailed connections, complete shop drawing packages, and CNC-ready data that go straight to the shop floor without surprises.
- NC1 · DSTVMachine-ready output
- 48 hrRFI replies
What We Detail
Four services, one numbered set of drawings at the end of them.
Structural Steel Detailing
Full 3D models, from portal frames and mezzanines to multi-level structural frames. Every member modelled, every connection drawn to your engineer's schedule before a sheet is issued.
Light Steel Frame
Wall panels, floor cassettes and roof trusses detailed for roll-forming, with panel drawings and machine data your framing line can run directly.
Connection Detailing
Cleats, end plates, base plates, moment-resisting haunches and bracing — detailed to your engineer's connection schedule and checked against the model, so what reaches the shop is what was designed.
Shop Drawings & CNC Data
Assembly and single-part drawings, erection GAs, material and bolt lists, plus NC1/DSTV output that drives your beam line, drill line and plate profiler.
Capability & Deliverables
We issue in the formats your fabricator and engineer already work in. Nothing gets converted, redrawn or lost in the handover.
Deliverables vary by contract, but a typical package includes:
-
Approval drawingsPDF · DWG
The checked set issued for engineer and builder review before anything is released to the shop.
-
Shop drawingsPDF · DWG
Single-part and assembly detail for every fabricated member and welded assembly.
-
Erection drawingsPDF · DWG
Plans, elevations and sections showing where each marked piece goes, with bolt lists, connection references and erection sequencing.
-
Anchor bolt & setting-out plansPDF · DWG
Hold-down bolt layouts, base plate levels and grout allowances, issued early so concrete work is not held up.
-
Bills of material & cutting listsXLSX · CSV
Quantities, section sizes, grades, lengths and weights for procurement, nesting and estimating.
-
CNC & machine dataNC1 · DSTV
Straight from the model, driving beam lines, drill lines, plate profiling and coping.
-
3D model & clash checkIFC
Shared with the design and construction team for coordination, clash detection and sequencing.
-
Revision registerPDF
Every issue dated and numbered, so the shop always knows which sheet is current and what changed on it.
Six Stages, Two Hold Points
Surprises come from work you can't see until it's late. Six stages, two hold points, and a named deliverable at every one.
Enquiry & Scope
Your drawings in, a priced scope back.
Model Build
Every member modelled and clash-checked.
RFI Cycle
Ambiguities and conflicts raised formally, and tracked to an answer.
Approval Issue
Nothing is fabricated on an unsigned sheet.
Fabrication Release
The package that goes straight to your shop floor.
Site Support
We stay on the job until it's stood up.
Hold point — nothing moves to the next stage until you or your engineer sign off.
Selected Work
Framing models from light-gauge and structural steel work — the geometry behind the drawing set.
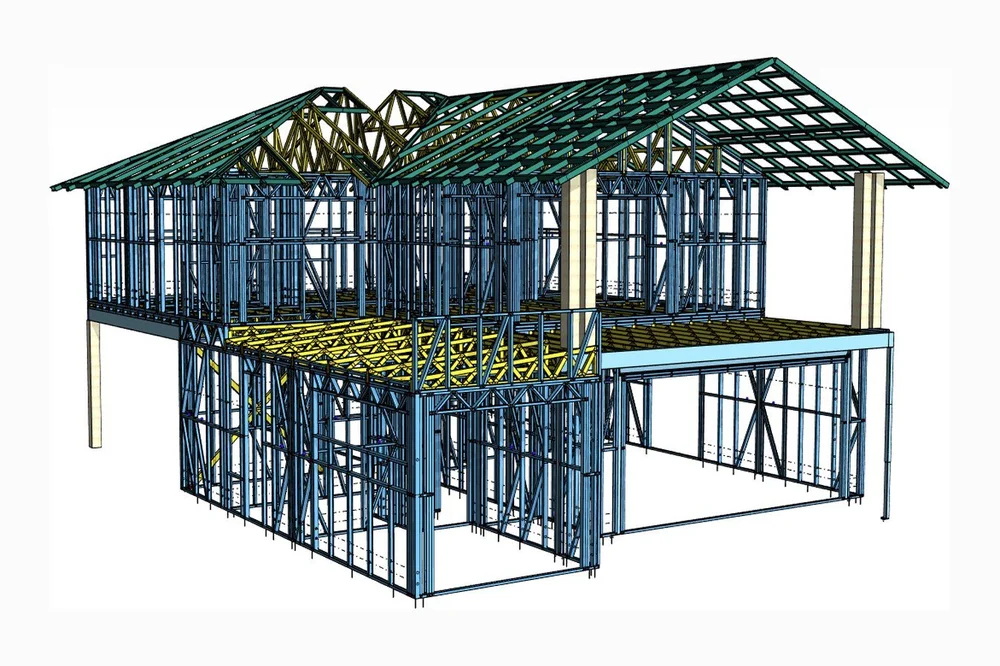
Elevated House Frame
Light-gauge steel · wall panels, floor cassettes, roof trusses
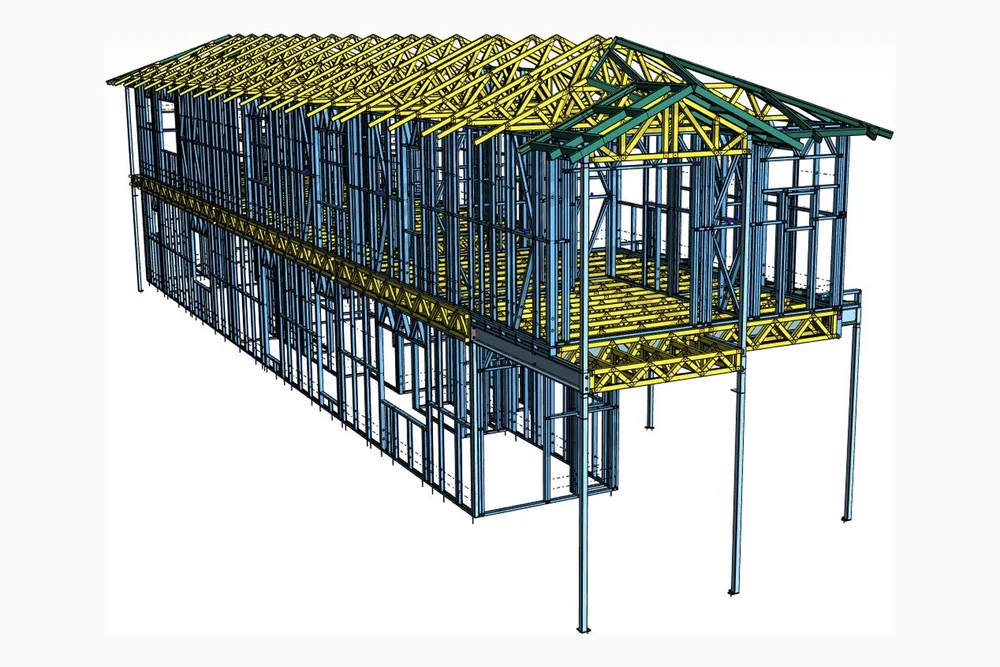
Two-Storey Elevated Frame
Light-gauge steel · panel drawings and roll-former machine data
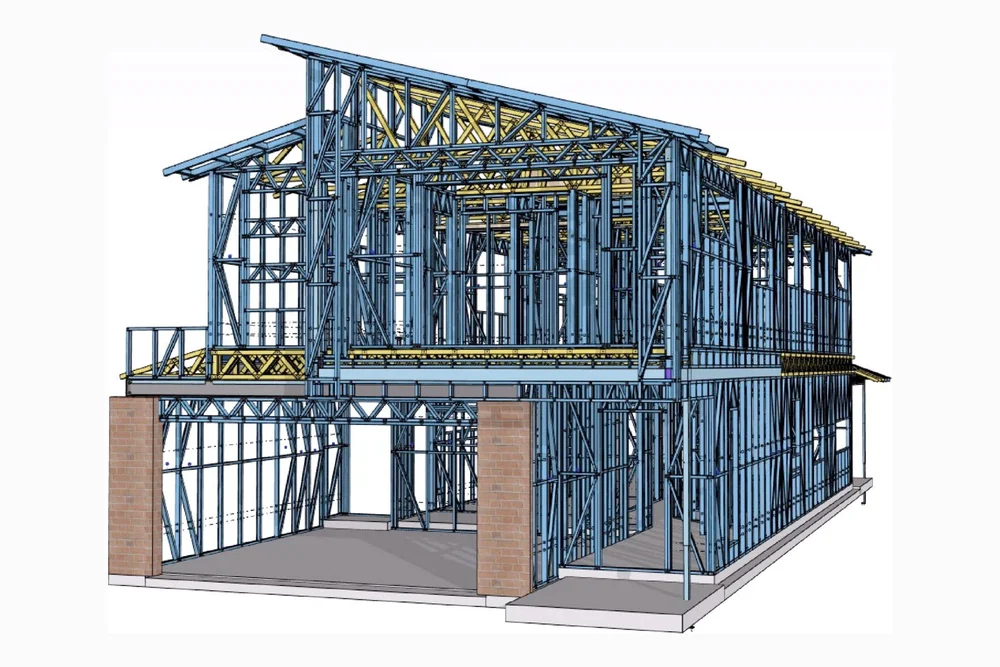
Two-Storey Frame on Masonry Piers
Light-gauge steel · framing model and shop drawings
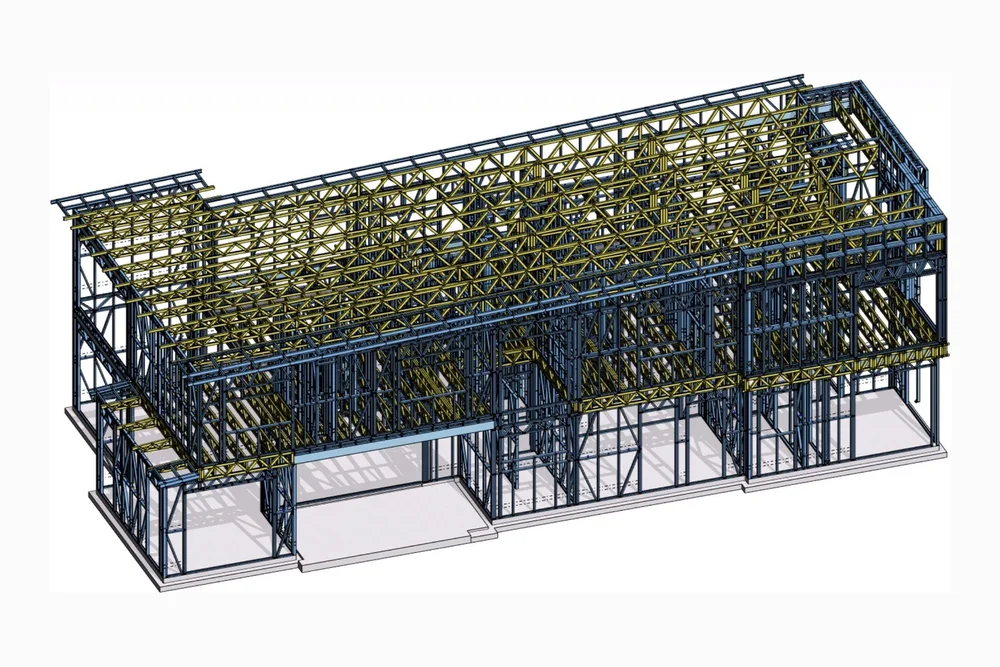
Long-Span Floor and Roof Framing
Light-gauge steel · truss and cassette layouts
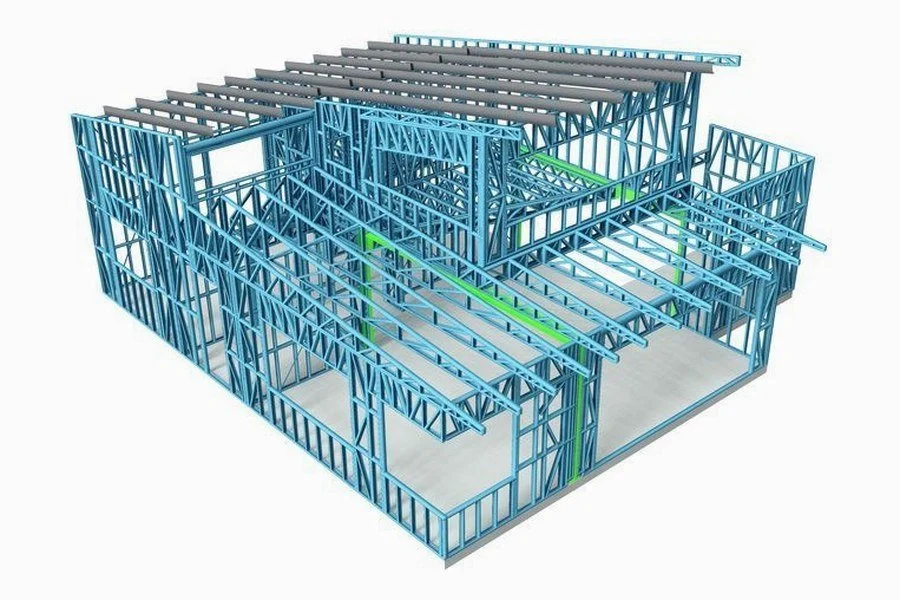
Floor Cassettes and Wall Panels
Light-gauge steel · panel schedule and machine data
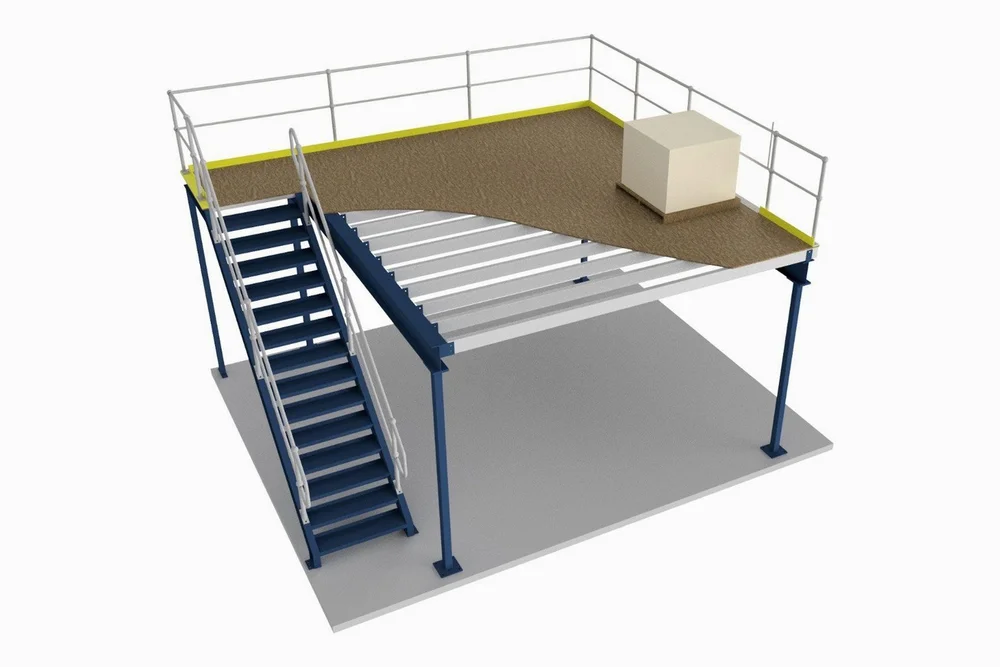
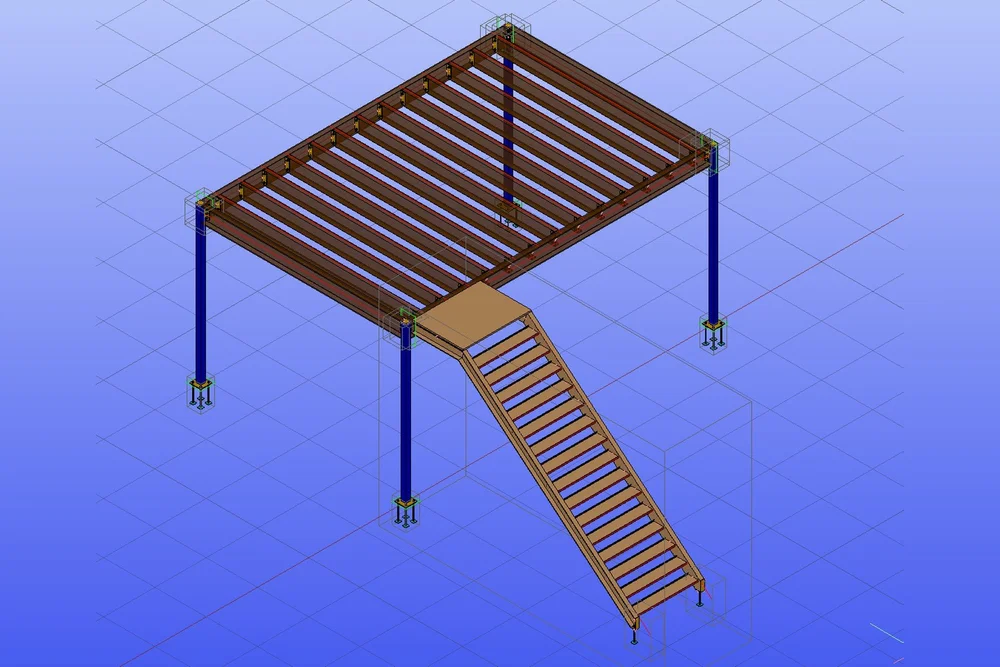
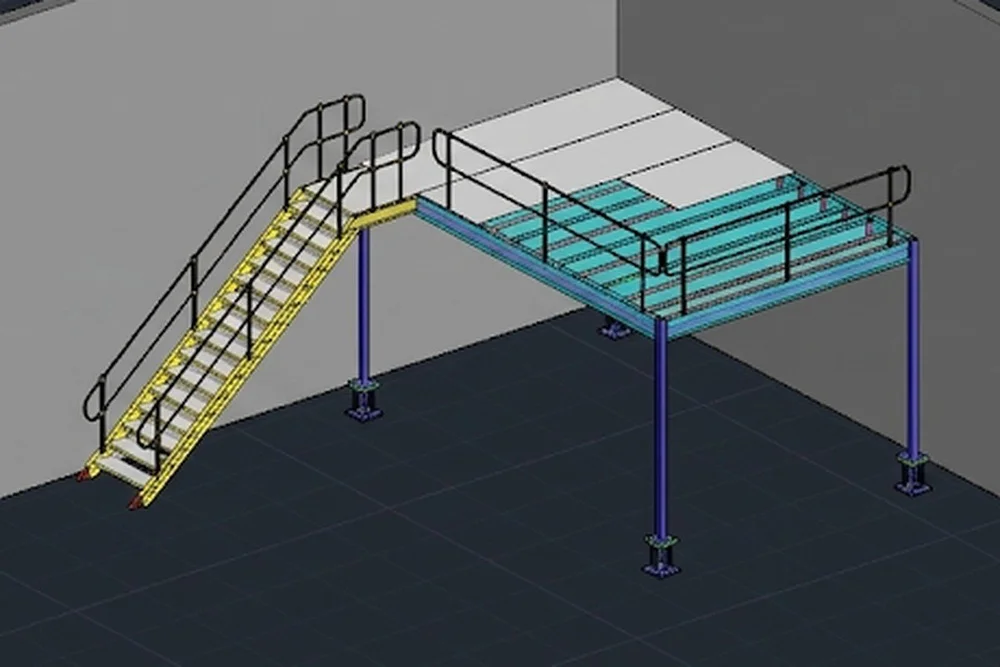
Steel Mezzanine and Access Stair
Structural steel · shop drawings and NC1 output Structural steel · the model behind the drawing set Structural steel · stair, landing and deck framing
Questions Fabricators Ask
Straight answers, before you pick up the phone.
What's actually in a shop drawing package?
A single numbered set containing assembly drawings for every fabricated member, single-part drawings, erection general arrangements, a complete material list and bolt list, and CNC data in NC1/DSTV format.
It's issued as PDF and DWG with a revision register, so your shop always knows which sheet is current and what changed on it.
Can you work from my engineer's drawings?
Yes — that's the normal starting point. We need the structural drawings and specification, plus architectural drawings wherever cladding, openings or setout affect the steel.
Connection design stays with your engineer — we detail to their connection schedule and check it against the model. If a schedule isn't inside their scope, tell us at enquiry: that's a gap worth closing before the model is built, not after.
Who signs the drawings off before fabrication?
Your project's structural engineer. Frame Logic provides detailing and modelling — we are not an RPEQ practice and the package is not a professional engineering service, so every set is issued for your engineer's written approval before material is procured, cut or fabricated.
That isn't fine print buried in a title block. It's how the program is built: the approval hold point exists so the sign-off lands before your shop starts cutting, not after.
Where a detail needs a choice, a load or a calculation rather than a dimension, it goes back as an RFI with the source document attached — hand sketches included — so the decision is recorded against the engineer who made it.
How long does a typical job take?
It depends on tonnage and connection complexity, so the program comes with the quote — dates against stages, not a range you have to guess at.
A single-bay portal frame and a multi-level structural frame are different programs, and we won't quote you one number that covers both. The hold points are where the program is protected: work doesn't run ahead of a sign-off, so if an approval sits with your engineer the dates move and you hear it from us, not from your shop.
Approval turnaround and RFI response times are usually the biggest variables on a job — not modelling speed.
What CNC formats do you output?
NC1/DSTV straight from the model, driving beam lines, drill lines, plate profiling and coping. IFC is issued for coordination with other trades.
If your machine expects something different, tell us at scope stage and we'll confirm before the model is built — not after.
How do revisions and RFIs work?
Every issue carries a revision number and a register showing what changed and why, so nothing changes on a drawing silently.
Every RFI gets a reply within 48 hours — the answer where we have it, or an acknowledgement telling you who the question is with and when you'll have it. Business days only: a Friday afternoon RFI is back with you Tuesday, not Sunday.
What the 48 hours covers is the reply, not the resolution. A question that needs a decision from your engineer, a re-model or a re-quote takes as long as it takes — but you get a date inside the 48 hours instead of silence.
If a change falls outside the agreed scope, you see the variation and approve it before we do the work.
Do you work outside Queensland?
Yes. We're based on the Gold Coast and detail for fabricators Australia-wide.
The work is digital, so location doesn't change the program — the only thing that changes is which wind region and loading conditions your engineer has designed to.
How is pricing set?
Most jobs are quoted as a fixed price against a defined scope, from your drawings, and issued with a tonnage estimate and program. Where the scope genuinely can't be pinned down yet — early-stage work, or a package still moving — we say so and quote an hourly rate instead of guessing at a number.
If the scope changes, you get the variation in writing before the work starts. That's the whole point of the first hold point.
Is a steel detailer the same as a structural engineer?
No. A structural engineer analyses loads, sizes members and holds design responsibility, usually under professional registration. A steel detailer produces the fabrication and erection documentation from that design.
The two disciplines, and the liabilities that go with them, stay distinct.
Do small projects need steel detailing?
Any project where steel is fabricated off site needs fabrication-level information, even if the package is small. A single mezzanine, a stair, a lintel set or a canopy still requires accurate lengths, hole positions and connection details.
The scope of documentation scales down, but the need for accuracy does not.
Can steel detailing be outsourced without losing control of quality?
Yes, provided the arrangement is set up properly. Define deliverable formats, drawing standards, model conventions, checking procedures, revision protocols and approval milestones before work starts.
Regular model reviews, rather than drawing-only reviews, give the design team far better visibility of progress and accuracy.
Request A Quote
Send your drawings and we'll come back with a priced scope, a tonnage estimate and a program.
- info@framelogicsd.com.au
- Phone
- 0449 071 227
- Location
- Gold Coast, QLD — working Australia-wide
- Hours
- Mon–Fri, 9:00am – 5:00pm (AEST)